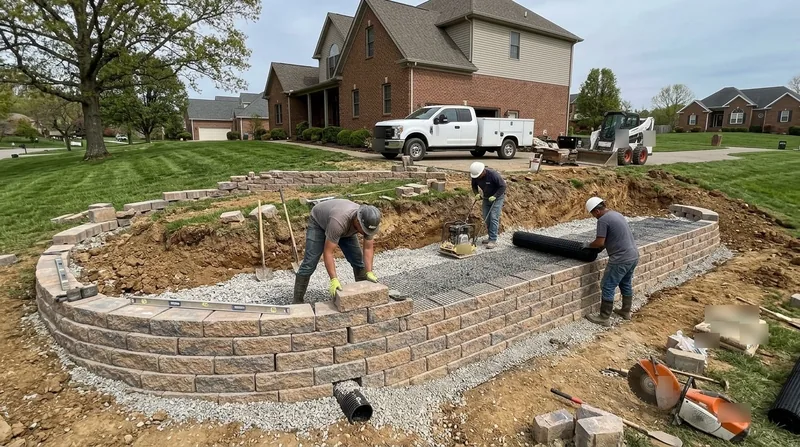




Lexington sits on rolling Inner Bluegrass ground where a thin layer of silty topsoil covers sticky clay and karst limestone, so a retaining wall here either holds because it was built for that soil or fails because it was not. From the brick townhouses around Gratz Park to the Tudor and Colonial Revival lots in Ashland Park and Chevy Chase, from the brick ranches of Southland and Lansdowne to the newer two-story subdivisions in Hamburg and Masterson Station, sloped yards and driveways need walls that shed water and sit on firm bearing. Retaining Wall Installation in Lexington means setting footings below the frost line, tying the wall to gravel backfill, and planning drainage before the first block goes down. We build new walls for terraced gardens, driveway cuts, and creek swales across the Bluegrass, and we build them to stay put through freeze-thaw winters and heavy spring rain. If an existing wall is already bowing or cracked, start with retaining wall repair before the movement gets worse.
Why New Retaining Wall Construction Matters on Lexington's Clay and Limestone
Lexington's clay subsoil holds water like a sponge after a spring storm, and that saturated clay pushes hard against any wall that lacks proper gravel backfill and drainage. Add freeze-thaw cycles that work joints open every winter and karst limestone that can settle or open a sinkhole under a footing, and you get the failures we see most: bulging block walls in Hamburg, cracked poured concrete along driveways in Lansdowne, and rotting railroad tie terraces behind 1970s ranches. A new wall designed for these conditions solves the problem at the source instead of patching it.
- We set footings on firm, undisturbed ground or engineered fill, not on loose topsoil that will consolidate.
- We install gravel backfill and perforated drain pipe so water exits the wall instead of loading it.
- We size the wall for the actual surcharge, whether that is a driveway, a patio, or a slope above.
- We account for shallow rock and sinkhole risk before excavation, not after the machine is on site.
- We build segmental block, poured concrete, natural stone, and timber walls to match the house and the budget.
Every wall we build starts with a drainage plan, because in Lexington water is what takes walls down.
Key info: A homeowner in Chevy Chase had a 3-foot block wall along a driveway that leaned within four years. The cause was clay backfill and no drain pipe. A rebuilt wall with gravel, filter fabric, and an outlet to daylight has stayed plumb through three winters.
For official guidance on when a wall needs a permit or engineered drawings, check the Lexington-Fayette Urban County Government building department before you schedule work.
How We Build a Retaining Wall in Lexington, Step by Step
We start with a site visit to read the slope, the soil, and the water path. On Bluegrass lots that means checking for shallow limestone, old tree roots, and the low spot where runoff collects. Then we design the wall type and height, confirm permit thresholds with the local building department, and schedule excavation and construction around the weather window.
- We walk the site with you and mark the wall line, height, and any utilities.
- We excavate to bearing depth and confirm firm ground or rock before placing base material.
- We compact a crushed stone base and set the first course level and true.
- We build the wall in lifts, installing gravel backfill, filter fabric, and drain pipe as we go.
- We cap the wall, backfill the slope, and restore the grade and any lawn or planting beds.
Each step is inspected before we move on, because a wall that is out of level at the base cannot be corrected at the top.
Key info: In Beaumont we built a 48-inch segmental block wall to hold a driveway cut. The footing hit rock at 30 inches, so we pinned the base course and added a deeper drain trench. That wall now handles runoff from two neighboring lots.
For walls on steep or eroding ground, pair the build with our slope stabilization and erosion control work so the hillside above stays in place.
Retaining Wall Methods We Use Across Lexington
The right wall type depends on height, load, soil, and how the wall needs to look next to the house. We build all of the common systems used in Central Kentucky, and we match the method to the site rather than forcing one material onto every job.
| Approach | Description | Best for |
|---|---|---|
| Segmental block (SRW) | Interlocking concrete units with gravel backfill and geogrid in taller walls. | Driveway cuts and terraced yards in Hamburg and Masterson Station. |
| Poured concrete | Reinforced cast-in-place wall with formed face and weep holes. | Tall structural walls and tight property lines. |
| Boulder and natural stone | Dry-laid or mortared limestone and fieldstone with compacted base. | Garden terraces and landscape walls in Ashland Park and Chevy Chase. |
| Timber and railroad tie | Pressure-treated timbers or ties with gravel backfill and deadmen. | Low garden walls and budget-friendly terracing. |
| Engineered tiered wall | Multiple stepped walls with geogrid and engineered design. | Steep Bluegrass slopes with limited horizontal space. |
We will tell you which method fits your site and why, and we will not sell you a poured wall where a block wall does the job.
Retaining Wall Installation Cost in Lexington: What to Expect
New retaining wall construction in Lexington generally starts around $30 per square foot of wall face, and the final number depends on height, material, access, and what is underground. A 3-foot garden wall in a backyard is a different job from a 6-foot driveway wall that needs an excavator, geogrid, and a permit. We give you a written scope with the wall type, dimensions, drainage, and restoration so you can compare bids fairly.
Factors that move the price up or down:
- Wall height and total square footage of face.
- Material choice: timber costs less than block, and natural stone costs more.
- Access for equipment and haul-off, especially in tight Chevy Chase alleys.
- Rock excavation or sinkhole remediation on karst ground.
- Permit and engineering requirements for walls over the local threshold.
- Drainage work, including drain pipe, gravel, and outlets.
Get two or three estimates and compare the scope line by line, not just the total. Our full pricing overview explains what each tier includes.
What to Look For When Hiring a Retaining Wall Contractor Near Me in Lexington
Ask for a license and insurance certificate before anyone walks your property, and confirm the policy covers excavation and wall collapse. Get at least three written estimates with wall type, dimensions, drainage details, and restoration spelled out. Call references from jobs at least two winters old, because freeze-thaw is what tests a wall in Lexington. Ask who pulls the permit and whether the wall needs engineered drawings. If you live in an HOA subdivision in Hamburg or Beaumont, confirm the wall material and height meet the association rules before you sign. When you are ready to talk scope, contact us for a free estimate.
Retaining Wall Installation in Lexington: Pricing Guide
| Service | Price | Details |
|---|---|---|
| Timber garden wall | Starting at $30/sq ft | Pressure-treated timbers with gravel backfill, best for low terraces and tight budgets. |
| Segmental block wall | Starting at $38/sq ft | Interlocking block with drain pipe and filter fabric, priced by height and geogrid needs. |
| Poured concrete wall | Starting at $55/sq ft | Reinforced formed wall with weep holes, higher cost for tall structural walls and tight access. |
| Boulder and natural stone wall | Starting at $65/sq ft | Hand-set limestone or fieldstone, cost driven by stone source and wall height. |
| Engineered tiered wall | On estimate | Multi-wall design with geogrid and engineering, needs an on-site look and soil review. |
| Estimate | Free | Response within 24h at (859) 710-8778, written scope with no obligation to book. |
Indicative pricing, the exact cost depends on square footage, finish, and site access. Free personalized estimate within 24h at (859) 710-8778.


